Leave a Message

Thank you for your message. We will be in touch with you shortly.

807 8th Avenue S
807 8th Avenue S
807 8th Avenue S
807 8th Avenue S
807 8th Avenue S
807 8th Avenue S
807 8th Avenue S
807 8th Avenue S
807 8th Avenue S
807 8th Avenue S
807 8th Avenue S
807 8th Avenue S
807 8th Avenue S
807 8th Avenue S
807 8th Avenue S
807 8th Avenue S
807 8th Avenue S
807 8th Avenue S
807 8th Avenue S
807 8th Avenue S
807 8th Avenue S
807 8th Avenue S
807 8th Avenue S
807 8th Avenue S
807 8th Avenue S
807 8th Avenue S
807 8th Avenue S
807 8th Avenue S
807 8th Avenue S
807 8th Avenue S
807 8th Avenue S
807 8th Avenue S
807 8th Avenue S
807 8th Avenue S
807 8th Avenue S
807 8th Avenue S
807 8th Avenue S
807 8th Avenue S
807 8th Avenue S
807 8th Avenue S
VIEW PHOTOS
Provided by NWMLS, Listed by John L. Scott, Inc.
$3,400,000

807 8th Avenue S

5 Beds 5 Baths 4,031 Sq.Ft. 8,625 Sq.Ft.

Description

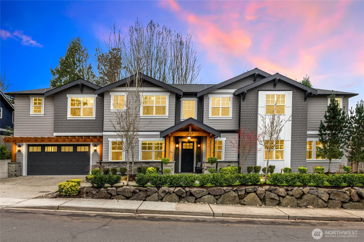
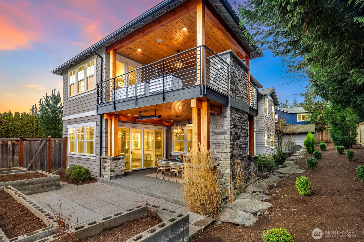
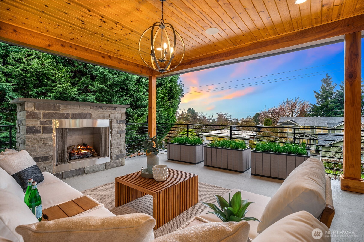
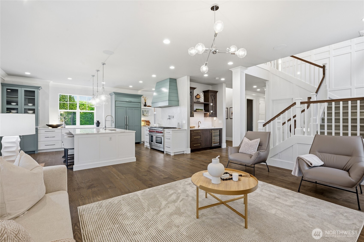
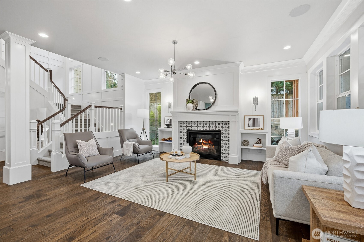
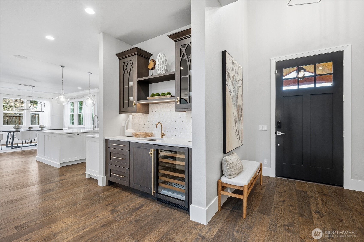
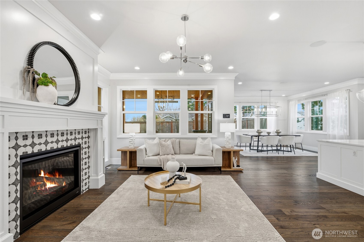
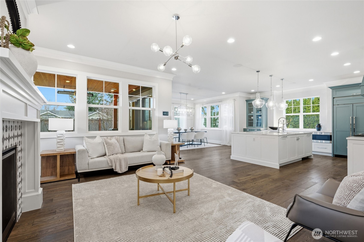
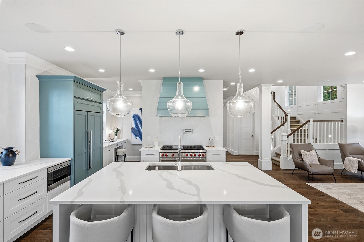
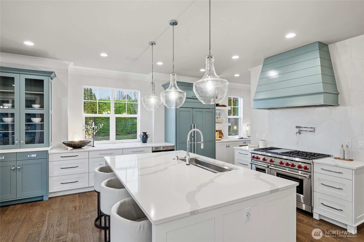
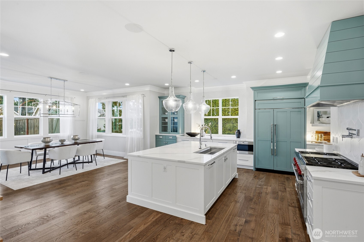
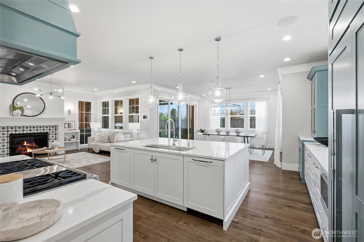
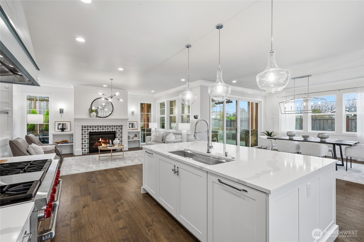
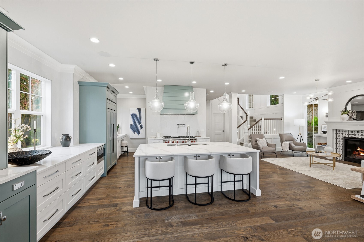
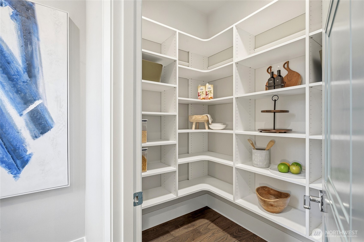
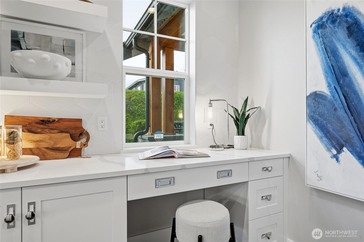
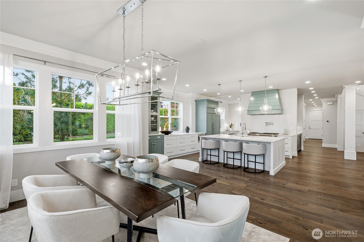
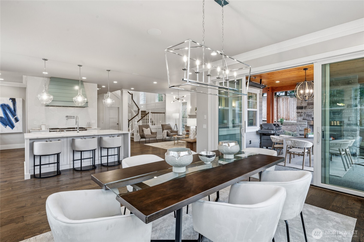
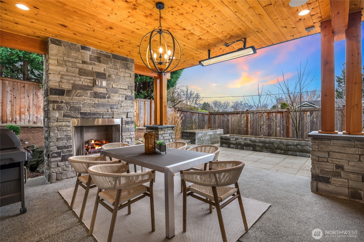
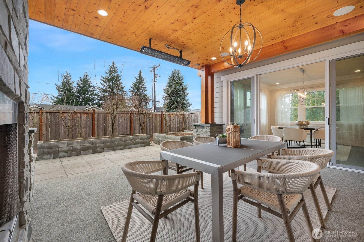
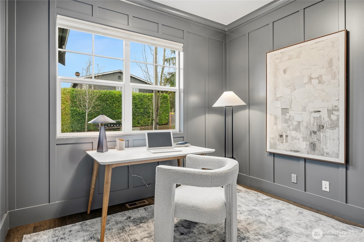
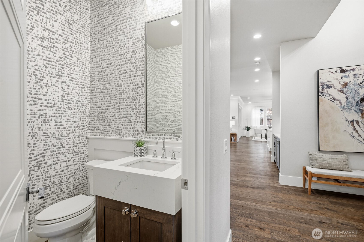
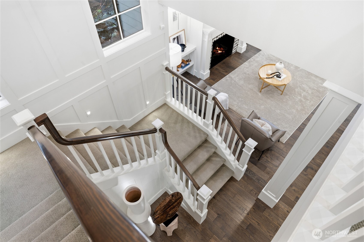
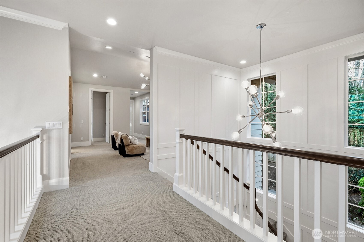
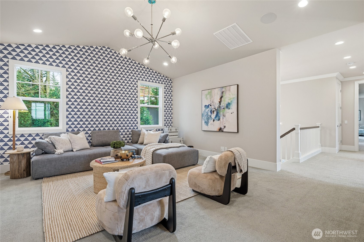
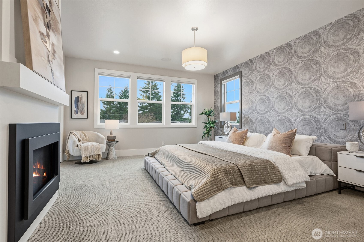
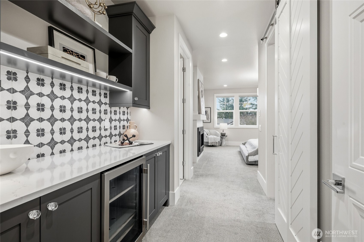
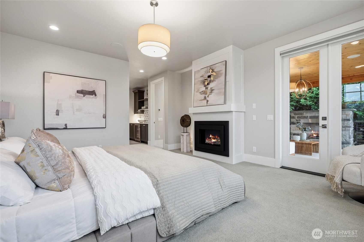
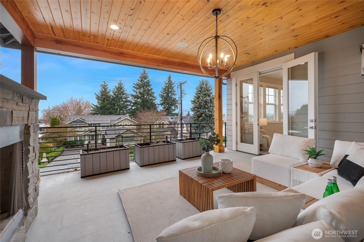
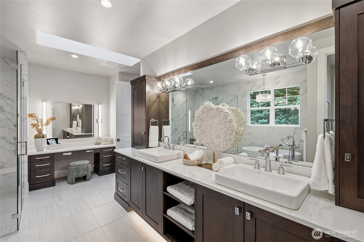
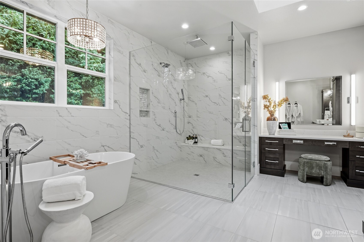
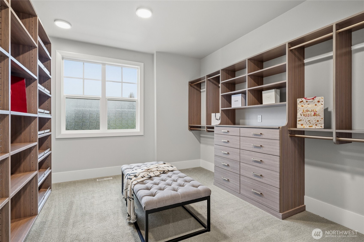
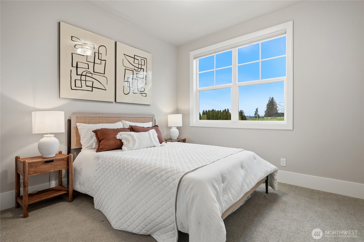
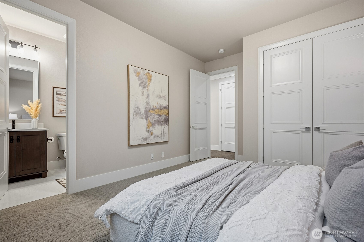
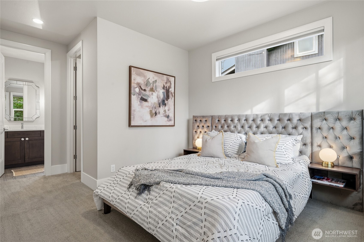
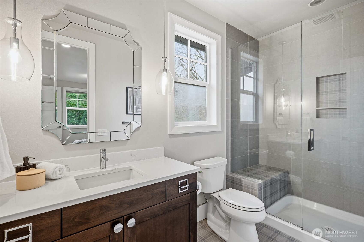
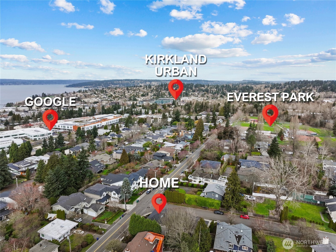
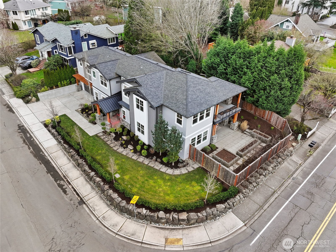
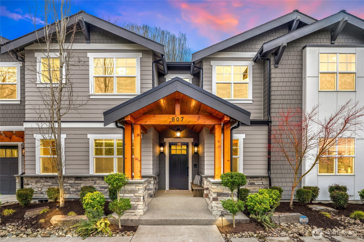
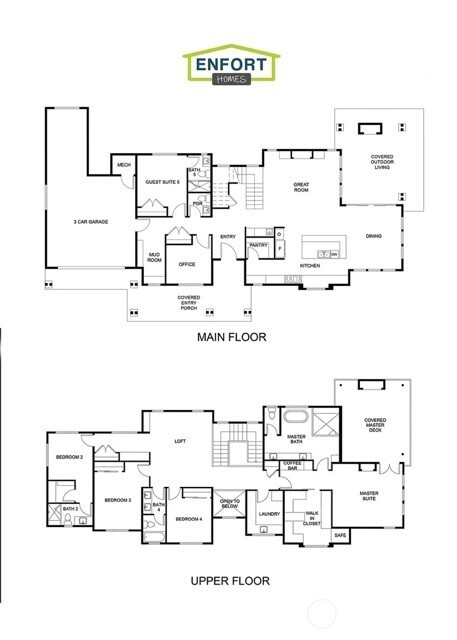
Stunning custom Craftsman like-new built in 2020 by Enfort Homes, offering 5 bedrooms, 4.5 bathrooms and 4,031sf of thoughtfully designed living. Rich engineered hardwoods, extensive crown molding and millwork, custom tile, designer lighting, 9' ceilings and 8' doors elevate every space. Main-level bedroom suite with private bathroom ideal for multi-generational living, plus a beautifully appointed home office with wainscoting. The kitchen is a true centerpiece featuring Wolf double ovens and gas range, quartz countertops, oversized island with under-counter storage, walk-in pantry, workstation, soft-close cabinetry and panel-ready refrigerator and dishwasher. The great room showcases a gas fireplace, floor-to-ceiling windows and a butler's bar with beverage fridge and glass-front cabinetry. Seamless indoor-outdoor living with multiple covered decks, including heated outdoor space with stone gas fireplace and BBQ stub. Luxurious primary retreat with private covered deck, fireplace and coffee bar. Lavish primary bathroom has all the extras: heated floors, soaking tub, and oversized glass shower with multiple shower heads. Smart home hub, built-in speakers, central A/C with Nest thermostat, tankless water heater, 3-car garage with EV charger. No HOA. Prime Kirkland location near Everest Park, Cross Kirkland Corridor, Google campus, and waterfront dining.

Share Property

Location

807 8th Avenue S, Kirkland, WA 98033

Status

Sold

Property Amenities

Interior
Fireplace Gas
Appliances Dishwasher, Disposal, Double Oven, Dryer, Microwave, Refrigerator, Stove(s)/Range(s), Washer
Flooring Ceramic Tile, Engineered Hardwood, Carpet
Total Bedrooms: 5
Half Bathrooms: 1
Three-Quarter Bathrooms: 2
Full Bathrooms: 2
Other Interior Features Second Primary Bedroom, Bath Off Primary, Dbl Pane/Storm Window, Dining Room, Fireplace, Fireplace (Primary Bedroom), French Doors, Water Heater
Area & Lot
Total area 4,031 Sq.Ft.
Lot Area 8,625 Sq.Ft.
Living area 4,031 Sq.Ft.
MLS® ID 2480759
Year Built 2020
School District Lake Washington
High School Lake Wash High
Middle School Kirkland Middle
Elementary School Lakeview Elem
View Description Lake,Partial,Territorial
Type Residential
Status Sold
Exterior
Stories 2
Air conditioning Central Air
Heat type 90 High Efficiency, Forced Air
Water Source Public
Security Features Fully Fenced
Sewer Sewer Connected
Other Exterior Features Cement Planked, Wood, Wood Products
Parking Attached Garage, Off Street
Lot Features Corner Lot, Curbs, Dead End Street, Paved, Sidewalk
Roof Composition, Metal
Finance
Sales Price $3,400,000
Real Estate Tax $23,357 yearly
Sankari Subburaman

Sankari Subburaman

TITLE

Real Estate Agent

Kirkland

Work With Sankari

She considers it her responsibility to provide her clients with data, information, and experiences so they can make the right decisions for today and the future. Contact Sankari today to discuss all your real estate needs!