Leave a Message

Thank you for your message. We will be in touch with you shortly.

link
18928 10th Drive SE
18928 10th Drive SE
18928 10th Drive SE
18928 10th Drive SE
18928 10th Drive SE
18928 10th Drive SE
18928 10th Drive SE
18928 10th Drive SE
18928 10th Drive SE
18928 10th Drive SE
18928 10th Drive SE
18928 10th Drive SE
18928 10th Drive SE
18928 10th Drive SE
18928 10th Drive SE
18928 10th Drive SE
18928 10th Drive SE
18928 10th Drive SE
18928 10th Drive SE
18928 10th Drive SE
18928 10th Drive SE
18928 10th Drive SE
18928 10th Drive SE
18928 10th Drive SE
18928 10th Drive SE
18928 10th Drive SE
18928 10th Drive SE
18928 10th Drive SE
18928 10th Drive SE
18928 10th Drive SE
18928 10th Drive SE
18928 10th Drive SE
18928 10th Drive SE
18928 10th Drive SE
18928 10th Drive SE
18928 10th Drive SE
18928 10th Drive SE
18928 10th Drive SE
VIEW PHOTOS
Provided by NWMLS, Bought with Keller Williams Rlty Bellevue and Listed by Krista Belova, 206-330-0314 at COMPASS
$1,150,000

18928 10th Drive SE

4 Beds 3 Baths 2,530 Sq.Ft. 0.27 Acres

Description

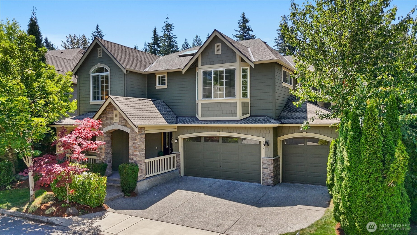
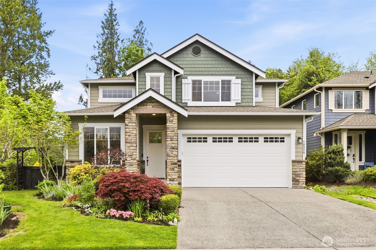
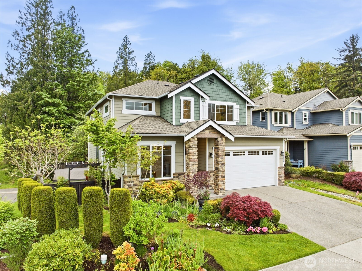
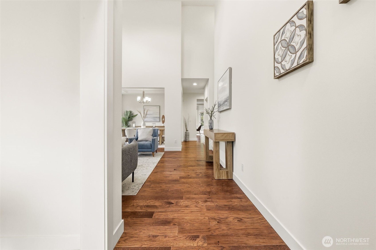
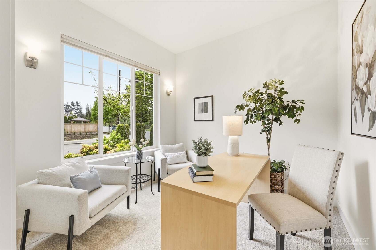
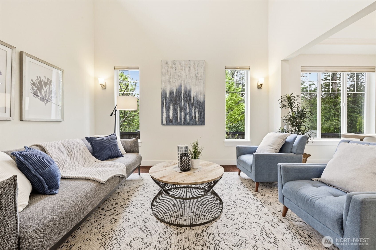
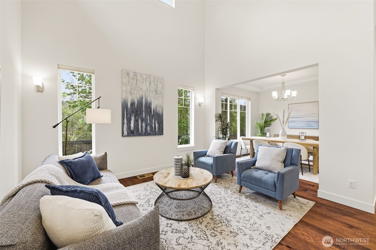
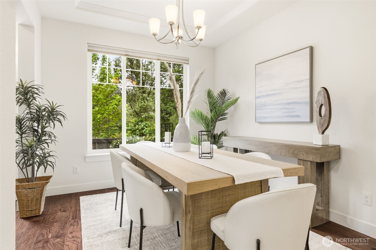
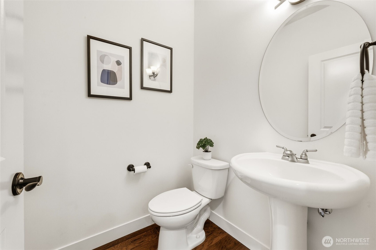
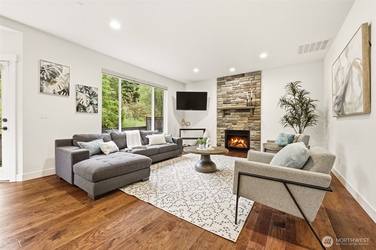
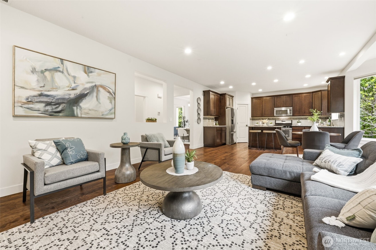
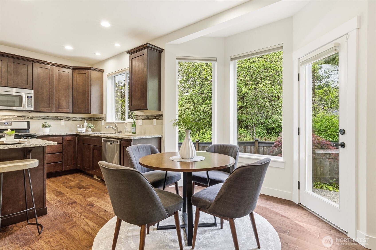
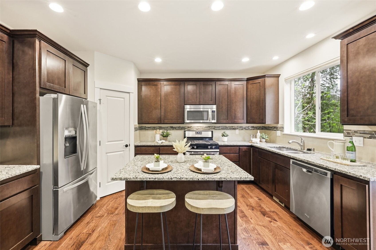
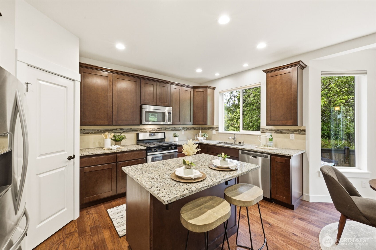
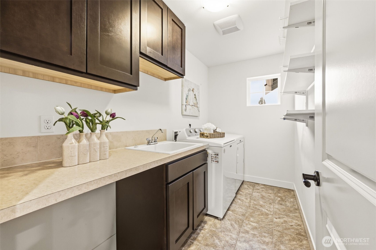
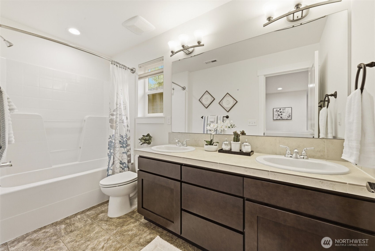
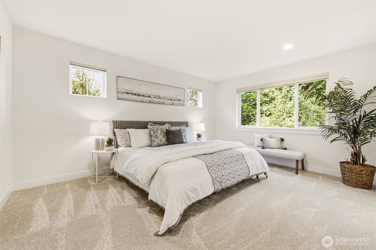
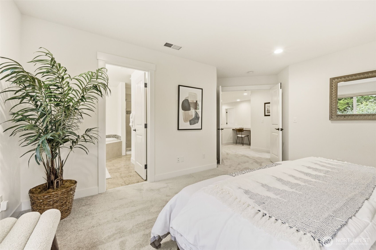
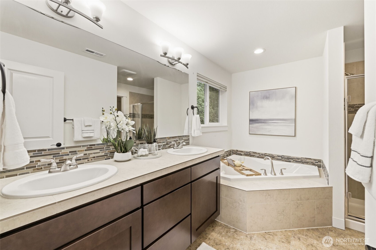
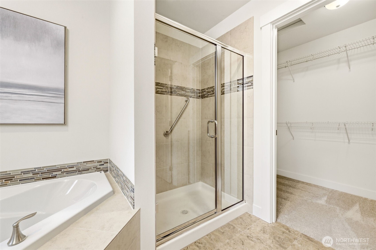
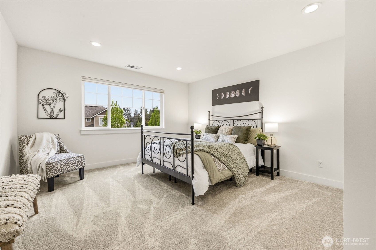
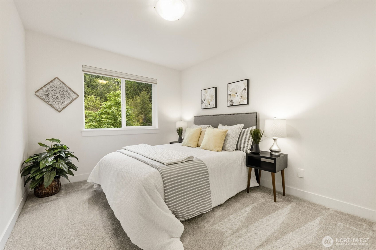
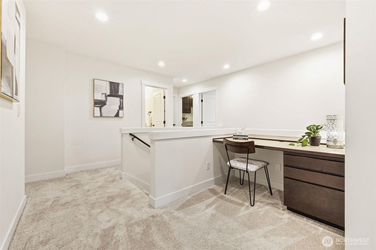
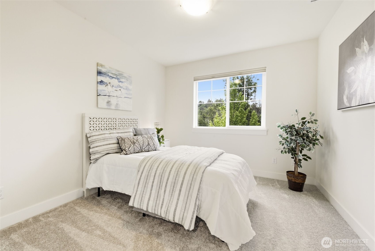
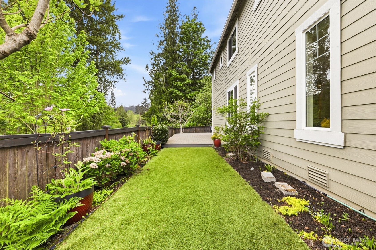
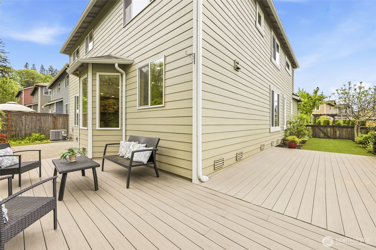
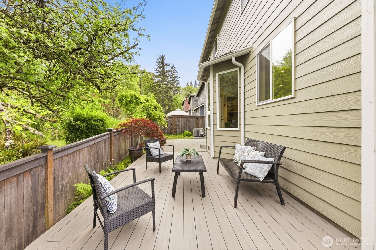
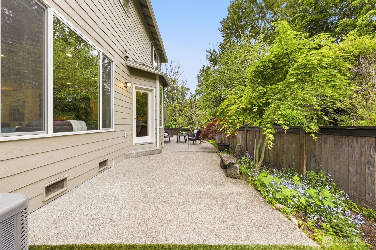
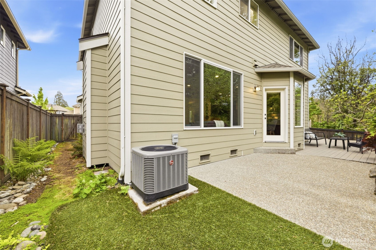
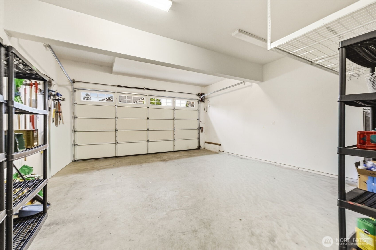
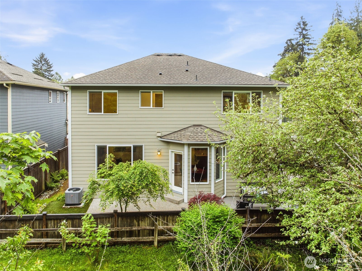
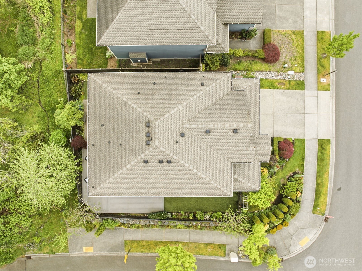
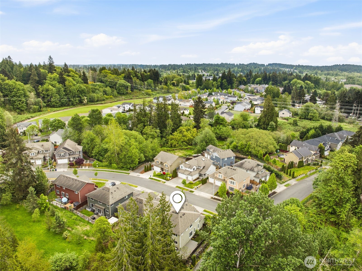
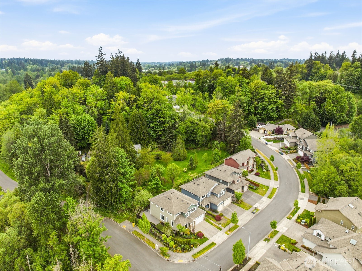
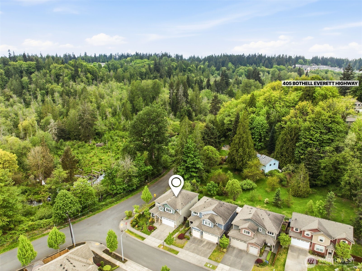
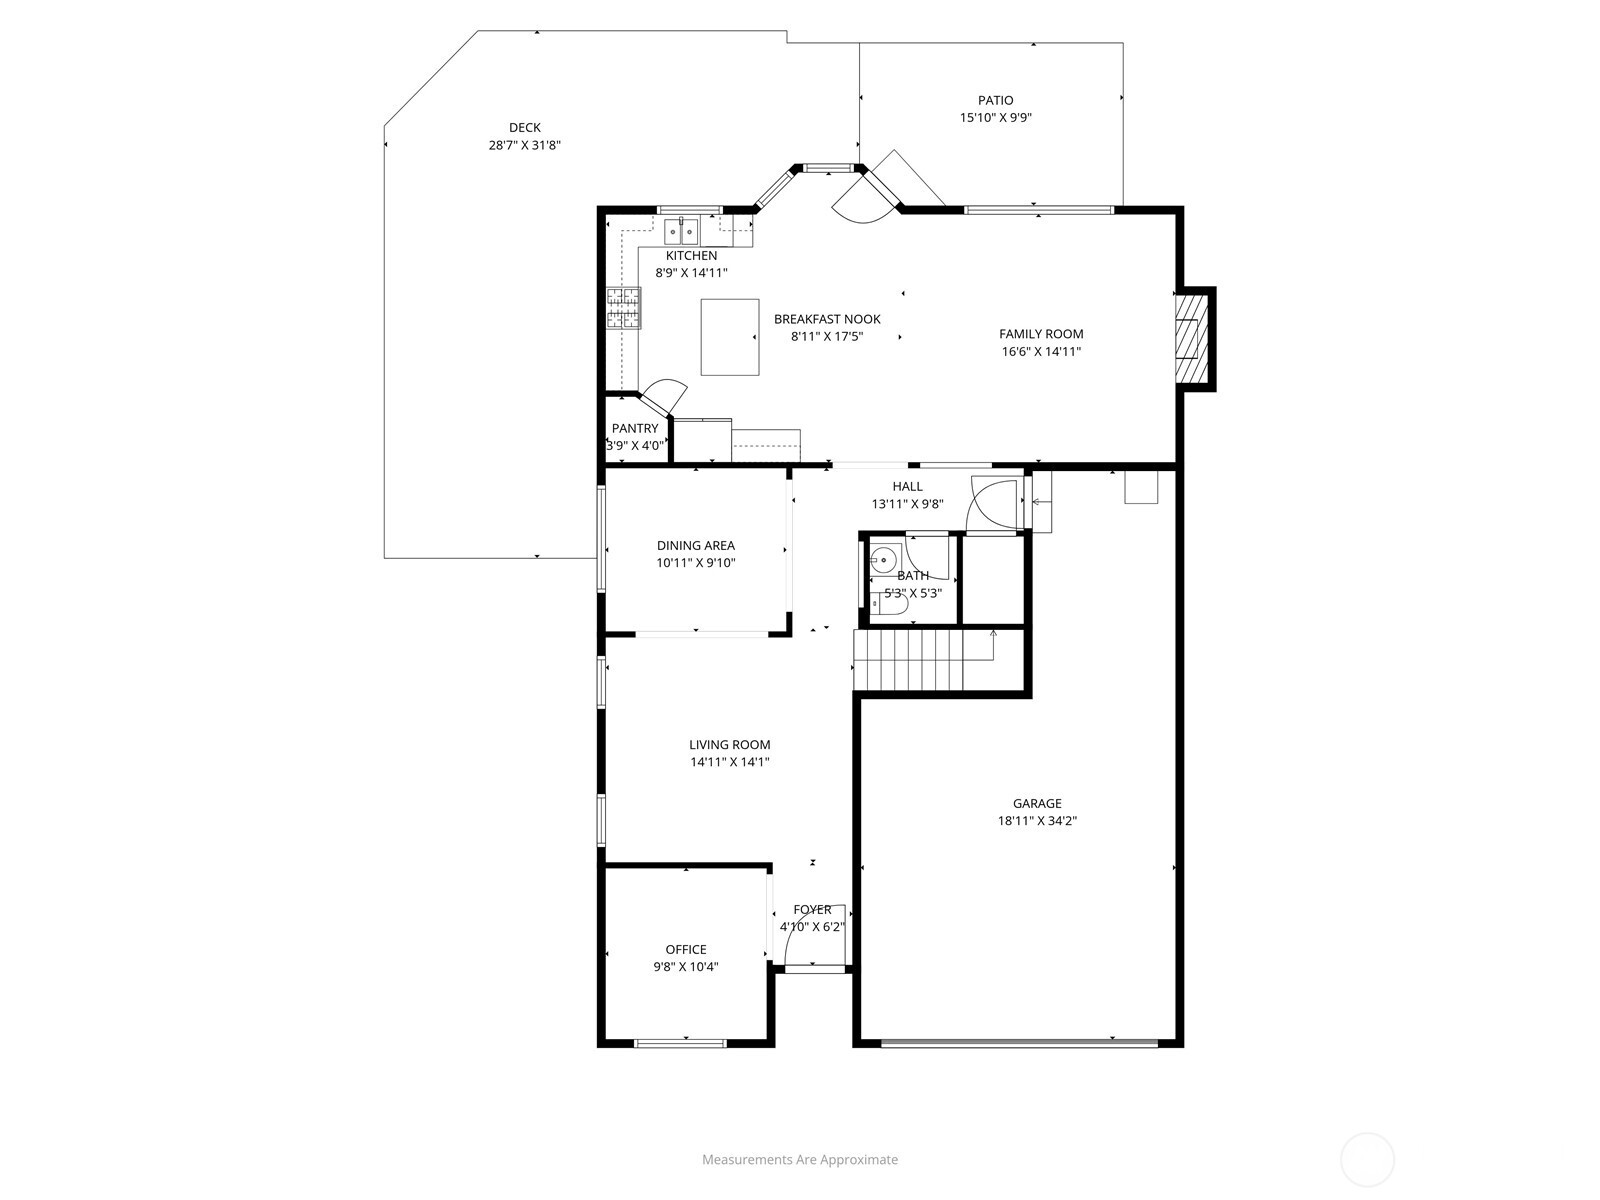
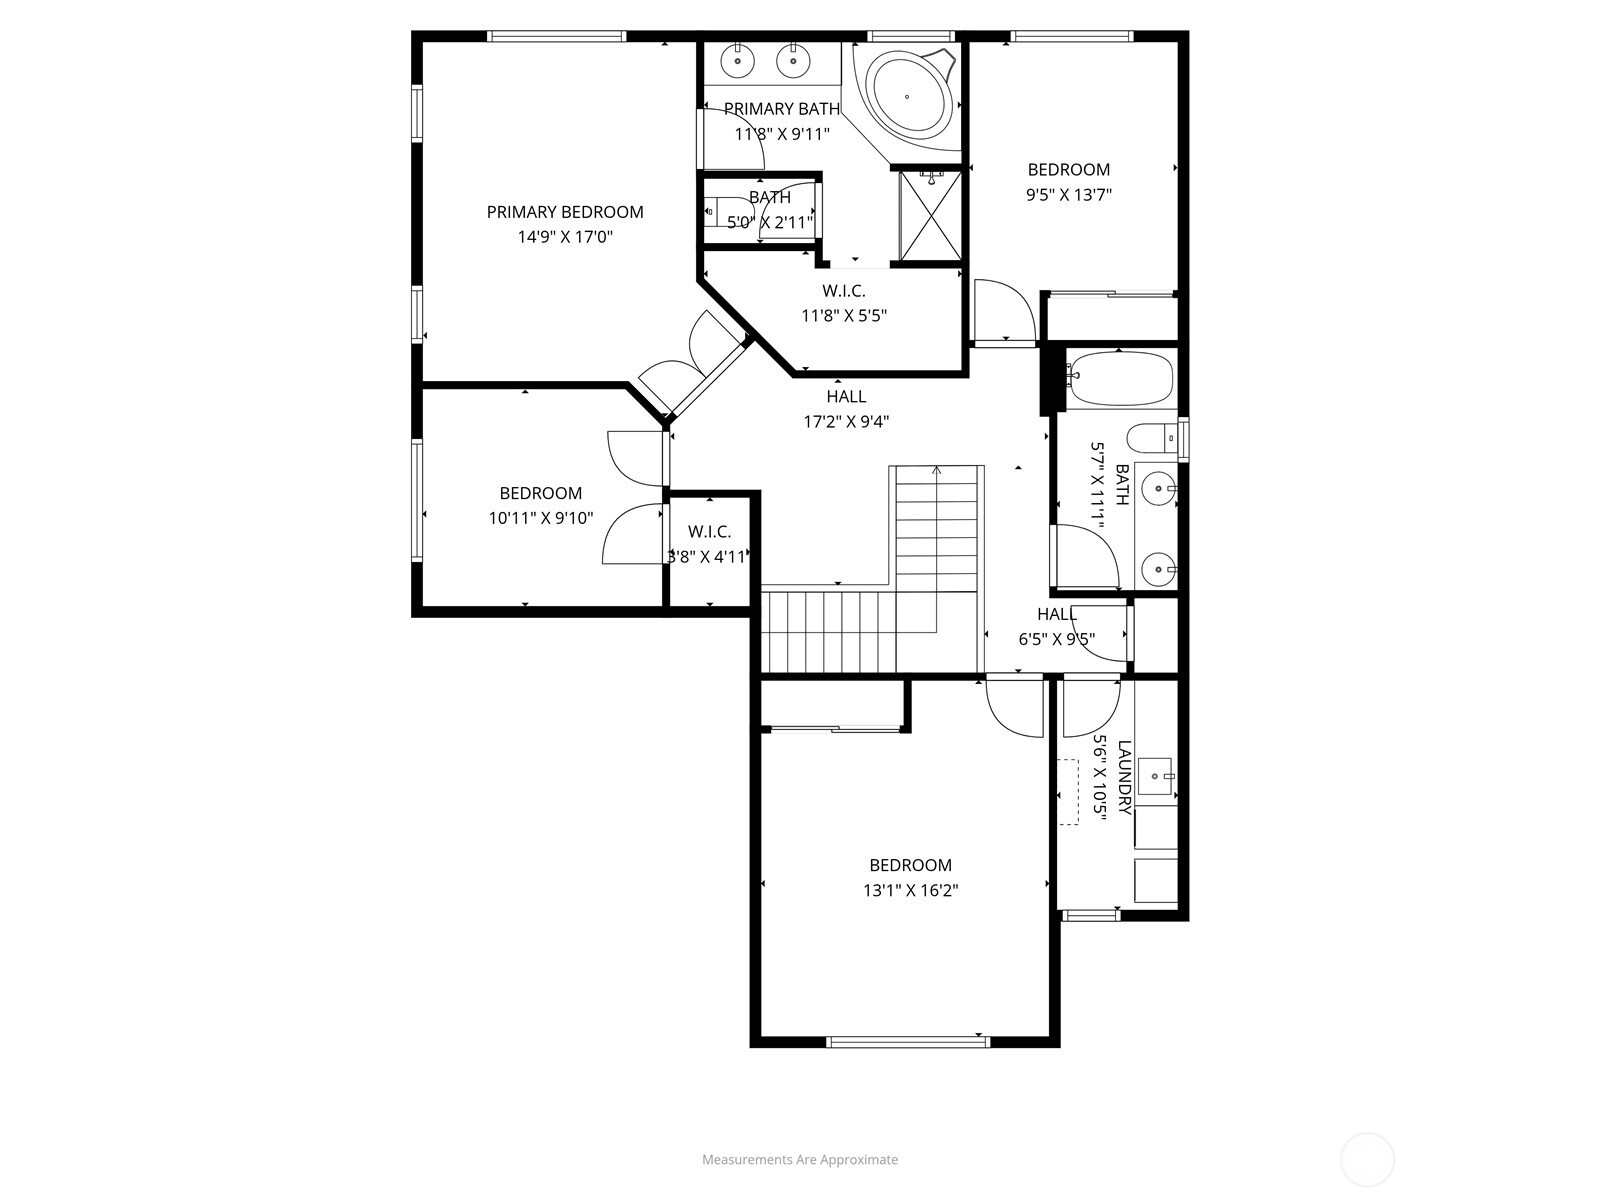
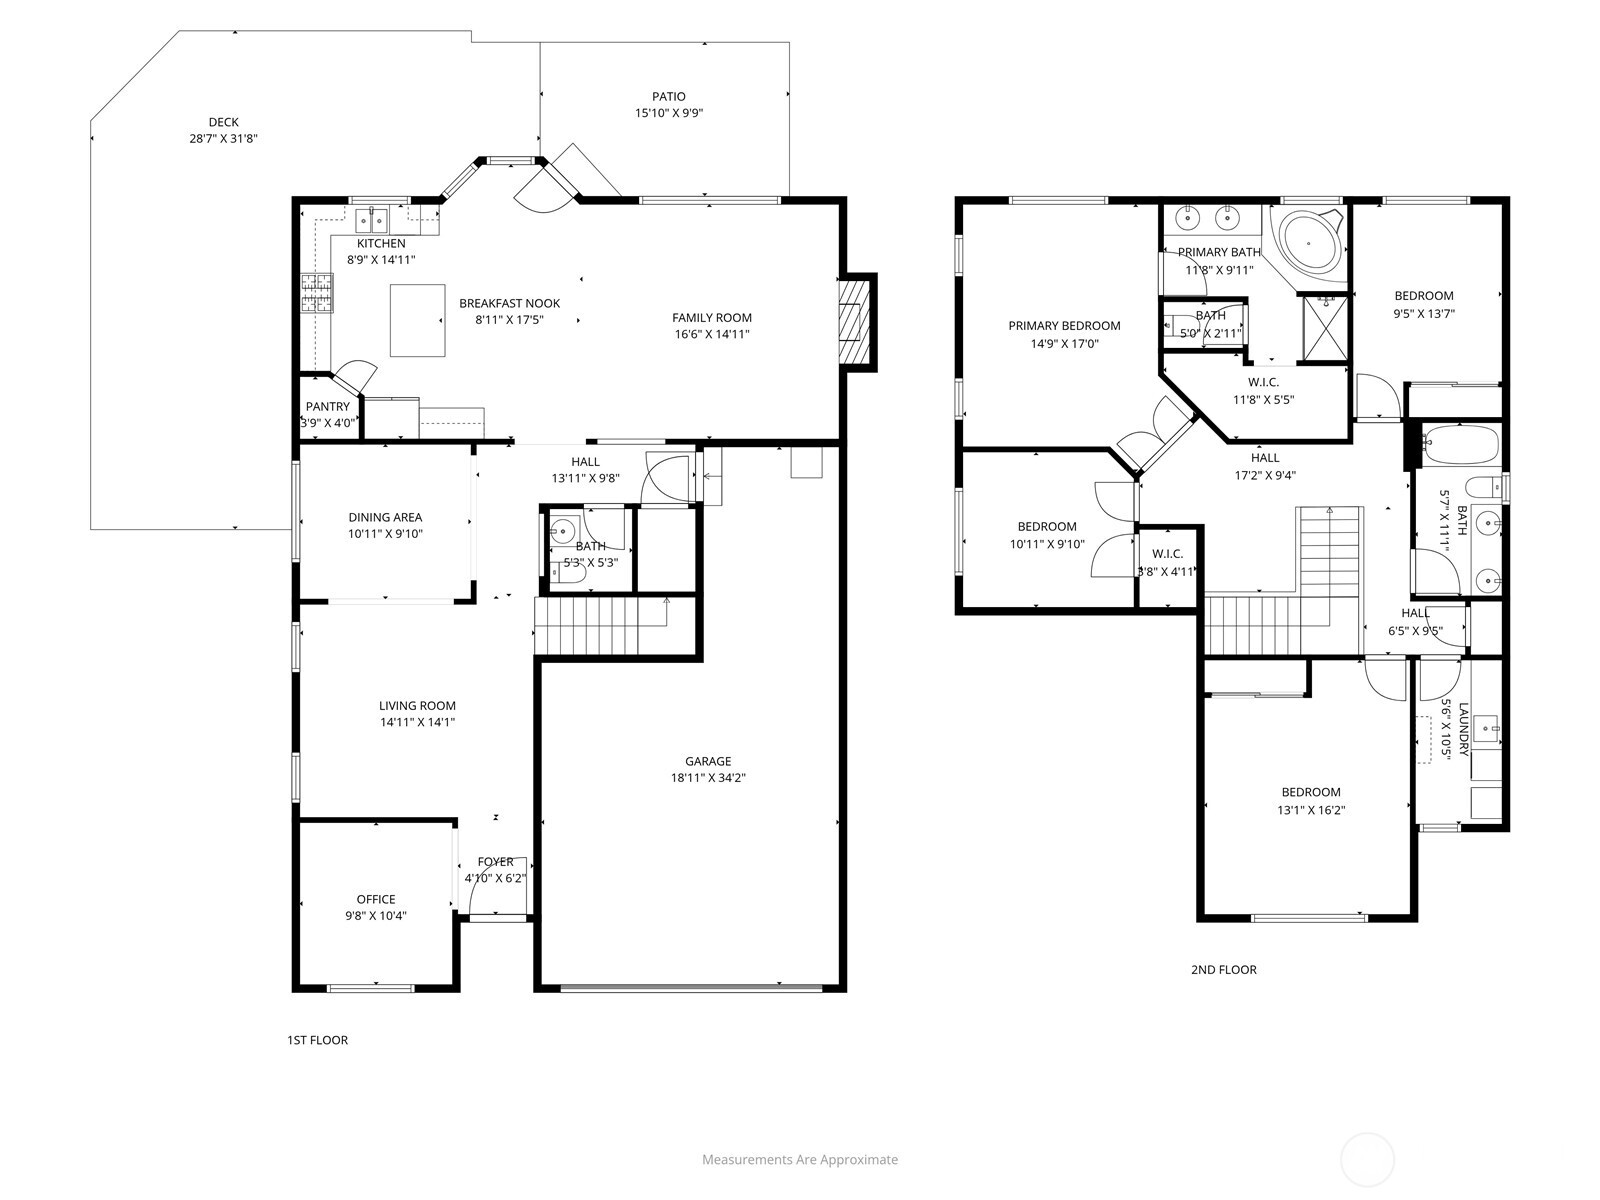
Tucked into Bothell's sought-after Foxglove Hills neighborhood, this beautifully maintained home blends timeless comfort with peaceful Pacific Northwest surroundings. Set on a spacious corner lot, this inviting 4-bedroom, 2.5-bath residence makes an unforgettable first impression with its dramatic 20-foot vaulted entry filled with natural light. Designed for both everyday living & effortless entertaining, the thoughtfully planned 2,530-square-foot layout offers a main-floor den, elegant formal living and dining rooms, and an open-concept kitchen featuring stainless steel appliances, a walk-in pantry, eating space with bay window looking out to a territorial view, and a rec room w/ floor to ceiling stone fireplace. Step outside to a low-maintenance backyard backing to a Native Growth Protective Area with a seasonal stream, creating a serene natural backdrop. The expansive deck offers the ideal setting for summer barbecues, morning coffee, or relaxing evenings. Upstairs, 4 bedrooms are conveniently located, including a spacious primary suite complete with a walk-in closet and ensuite bath. The upstairs utility room adds convenience with abundant storage and a utility sink. The oversized 2-car garage also includes a versatile tandem flex space ideal for a home gym, hobby area, or additional storage. Offering an exceptional combination of space, privacy, and functionality, this special home is just minutes from shopping, dining, parks, and convenient commuter routes.

Share Property

Location

18928 10th Drive SE, Bothell, WA 98012

Status

Sold

Date Sold

June 15, 2026

Property Amenities

Interior
Fireplace Gas
Appliances Dishwasher, Disposal, Dryer, Microwave, Refrigerator, Stove(s)/Range(s), Washer
Flooring Hardwood, Carpet
Total Bedrooms: 4
Half Bathrooms: 1
Full Bathrooms: 2
Other Interior Features Bath Off Primary, Dbl Pane/Storm Window, Dining Room, Fireplace, Pantry, Skylight(s), Vaulted Ceiling(s), Walk-In Closet(s)
Area & Lot
Total area 2,530 Sq.Ft.
Lot Area 0.27 Acres
Living area 2,530 Sq.Ft.
MLS® ID 2511422
Year Built 2015
School District Everett
High School Henry M. Jackson Hig
Middle School Heatherwood Mid
Elementary School Cedar Wood Elem
Architecture Styles Craftsman
Type Residential
Status Sold
Exterior
Stories 2
Air conditioning 90 High Efficiency, Central Air, Heat Pump
Heat type 90 High Efficiency, Heat Pump
Water Source Public
Security Features Fully Fenced
Sewer Sewer Connected
Other Exterior Features Cement Planked, Stone, Wood
Parking Attached Carport
Lot Features Corner Lot, Paved, Sidewalk
Roof Composition
Finance
Sales Price $1,150,000
Real Estate Tax $1,373 yearly
Sankari Subburaman

Sankari Subburaman

TITLE

Real Estate Agent

360 Virtual Tour

Take a tour of this property

Work With Sankari

She considers it her responsibility to provide her clients with data, information, and experiences so they can make the right decisions for today and the future. Contact Sankari today to discuss all your real estate needs!